Homes
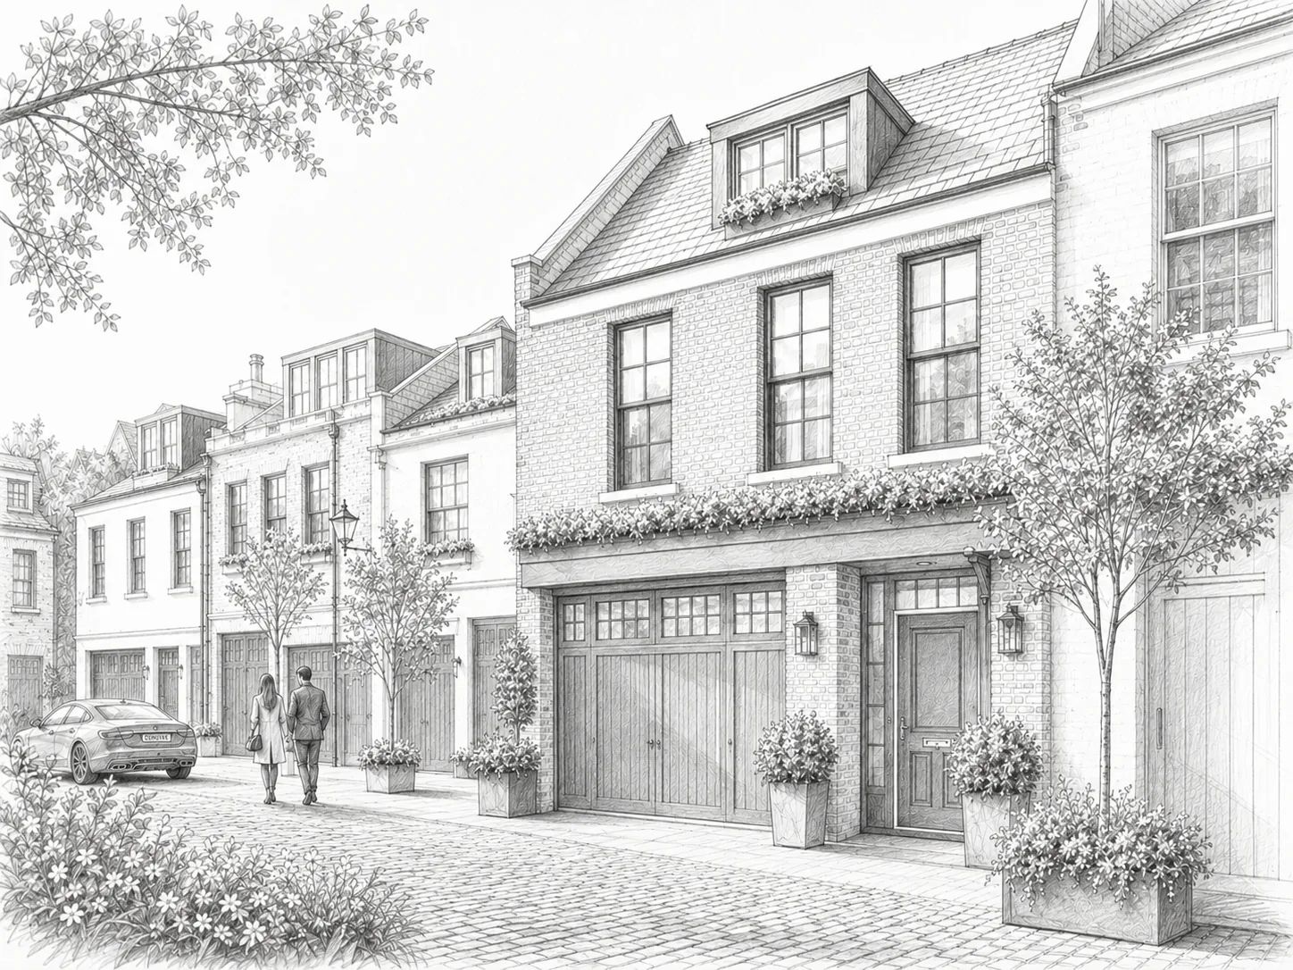
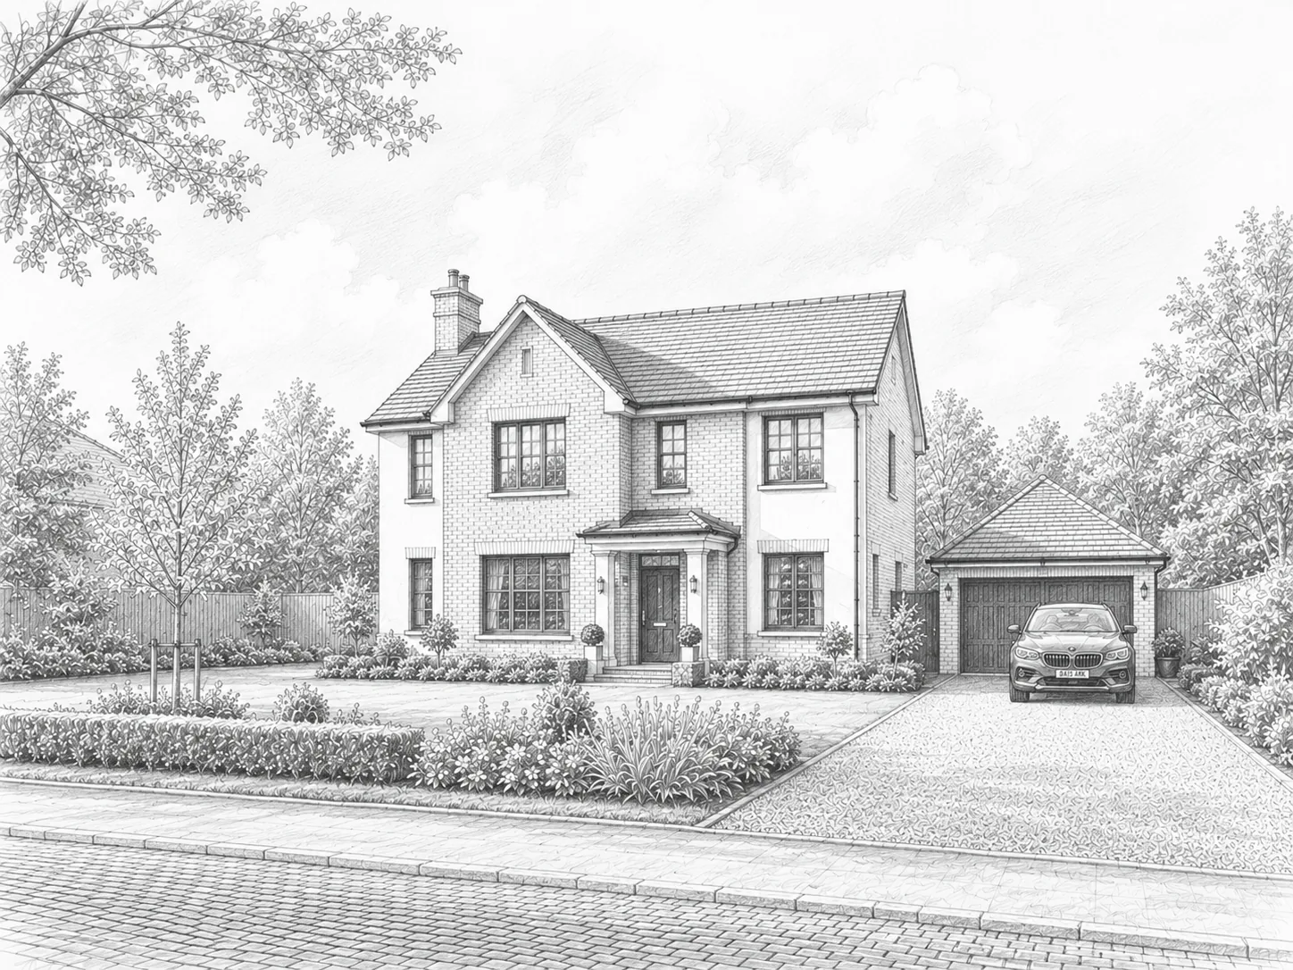
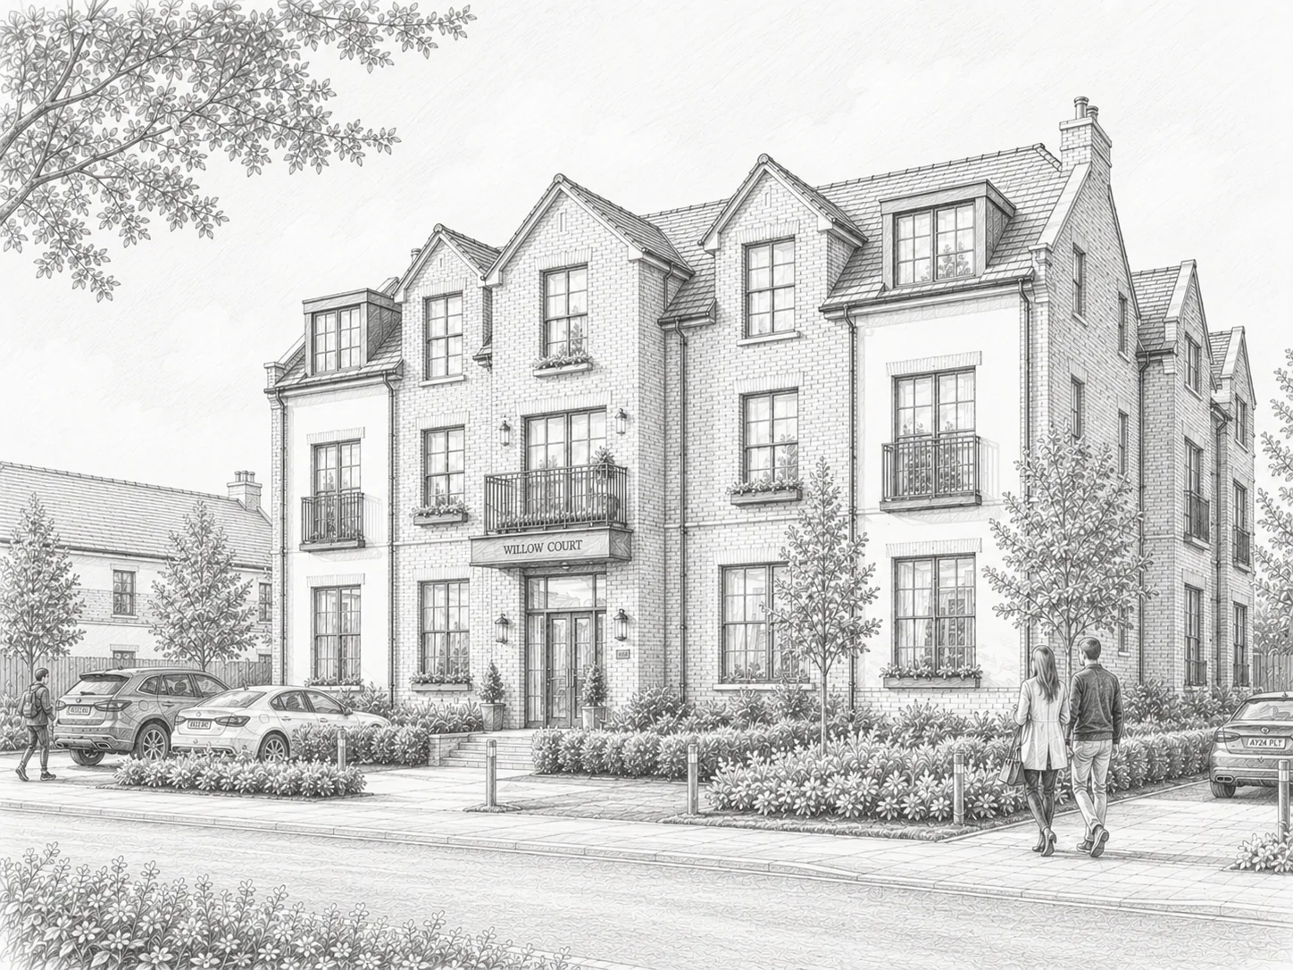
Around 500 homes are expected, including apartments, mews homes, semi-detached homes and detached houses.
Boyd Park is planned as a new garden village in Oxfordshire. This consultation focuses on one residential phase expected to include around 500 new homes, landscaping, parking and connections to the wider area.
Wider vision
The wider Boyd Park vision is for around 6,000 homes with schools, shops, healthcare, play areas, public transport, parks and open space.
Move through the exhibition points to understand the masterplan, homes, routes, landscape and local facilities.
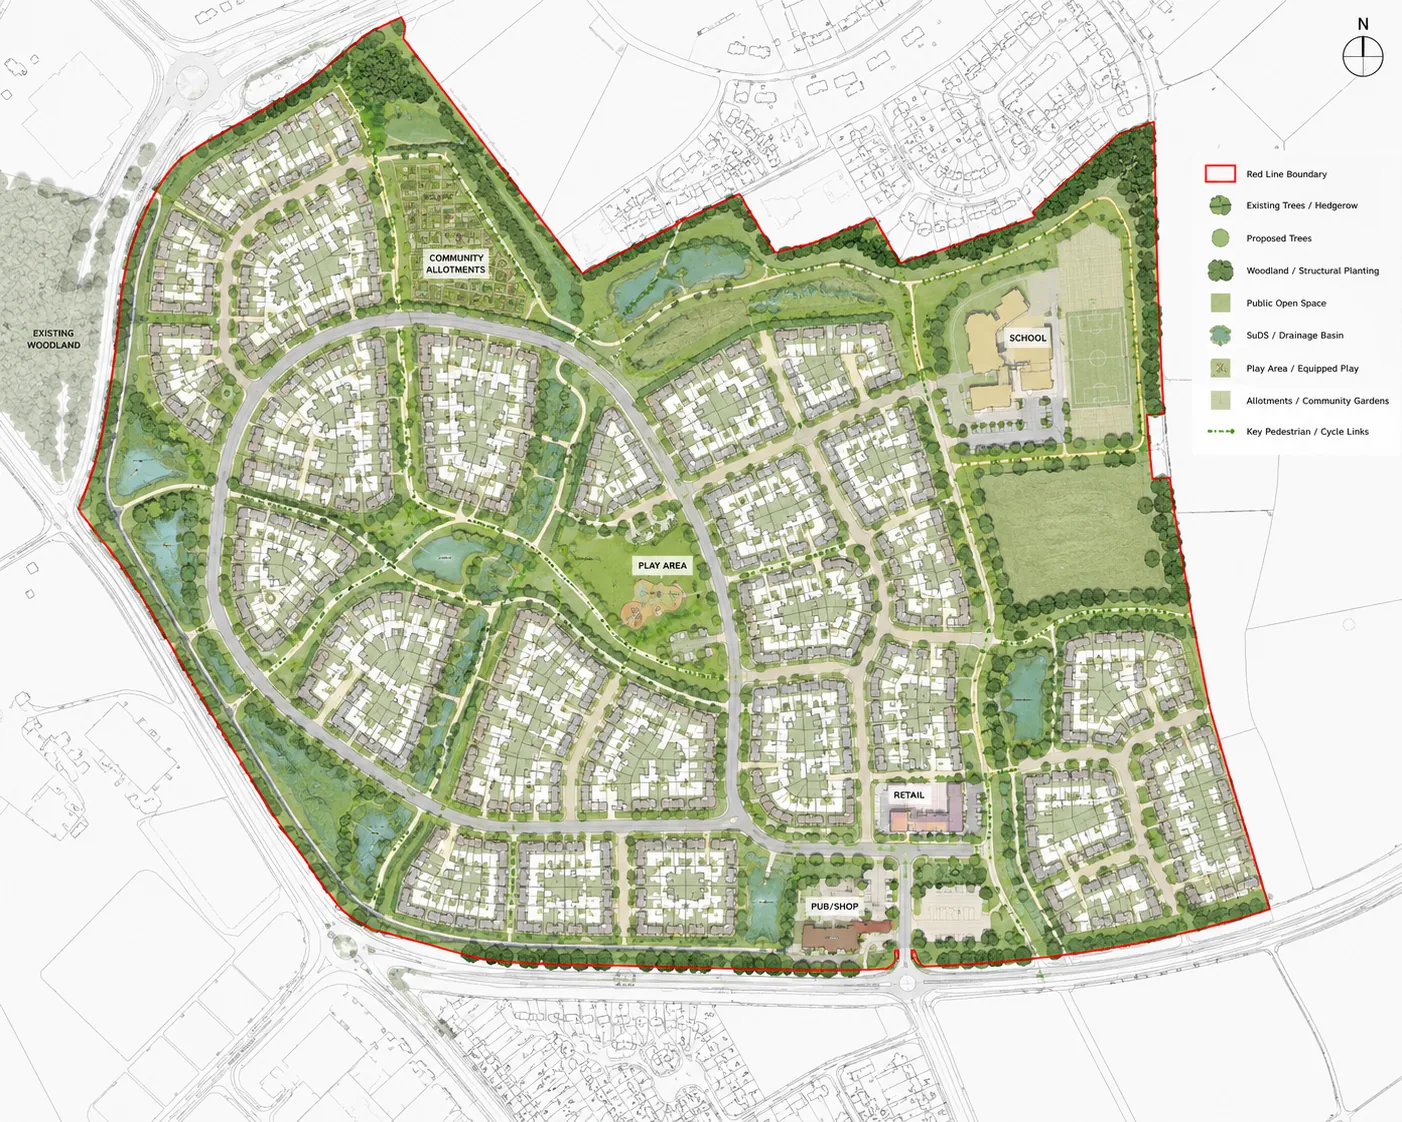
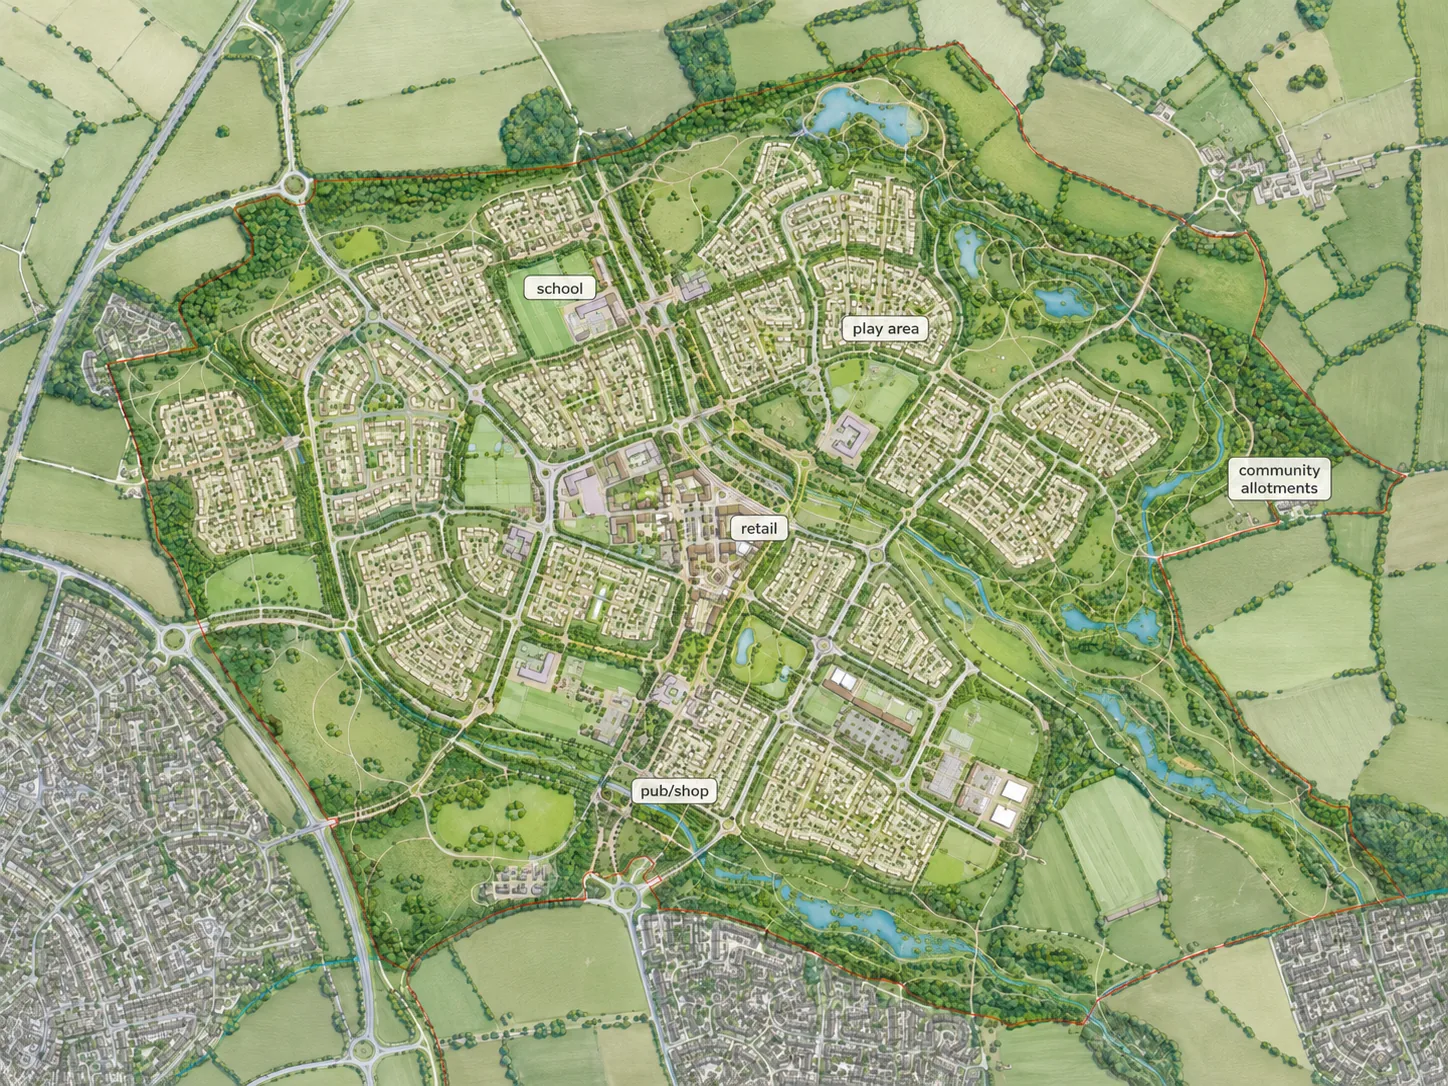
The masterplan shows a local centre with retail close to the heart of the neighbourhood, intended to put everyday shops and services within easy reach of new homes.
A school is identified within the wider Boyd Park masterplan, with nearby streets and walking routes expected to help families reach it safely from surrounding residential areas.
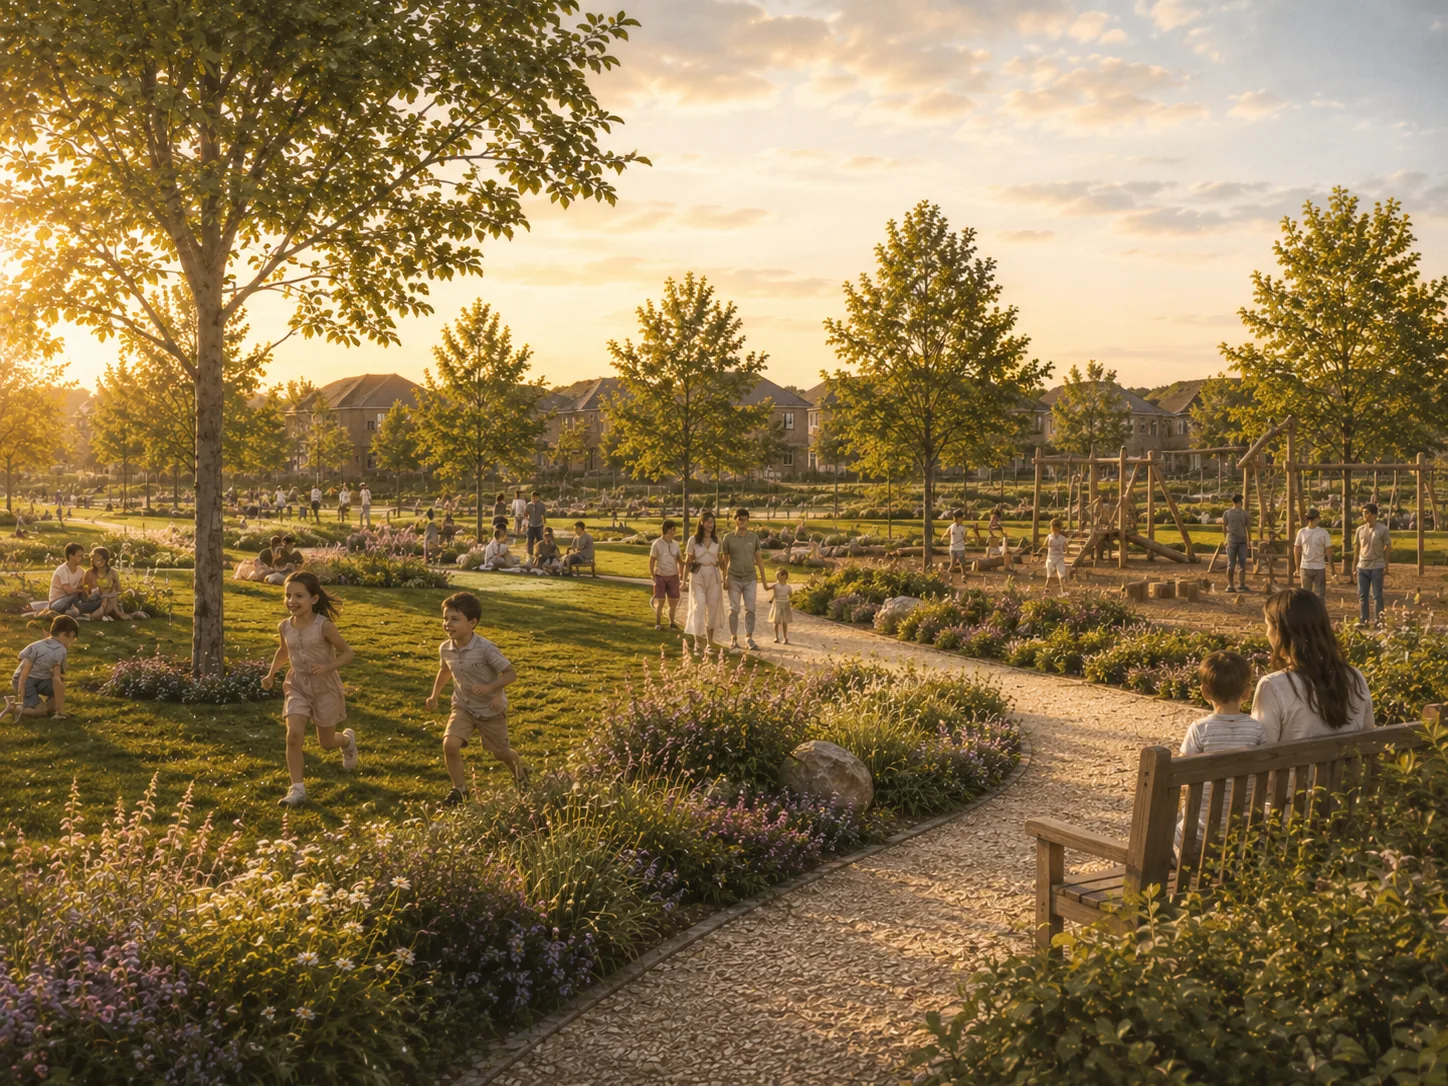
The labelled play area sits beside green space and walking routes, providing a local place for children and families as part of the wider landscape network.
Community allotments are shown on the eastern edge of the masterplan, adding a growing space that could support local food, outdoor activity and neighbourly use.
The pub and shop label marks another local facility location, helping show how smaller services could be distributed across the garden village rather than concentrated in one place.
Boyd Park is planned as a new garden village in Oxfordshire. The wider vision is for around 6,000 homes, together with schools, shops, business space, healthcare, play areas, public transport, parks and open space.
This consultation is about one new residential phase within the wider Boyd Park development. It is expected to include around 500 new homes, including apartments, mews homes, semi-detached homes and detached houses. The proposals are also expected to include affordable housing, including homes for rent and shared ownership.
Browse the plans, updated artist impressions and reference photography for the consultation.
Masterplan and site plan images for the Boyd Park consultation.
Updated artist impressions showing the proposed housing mix and street character.
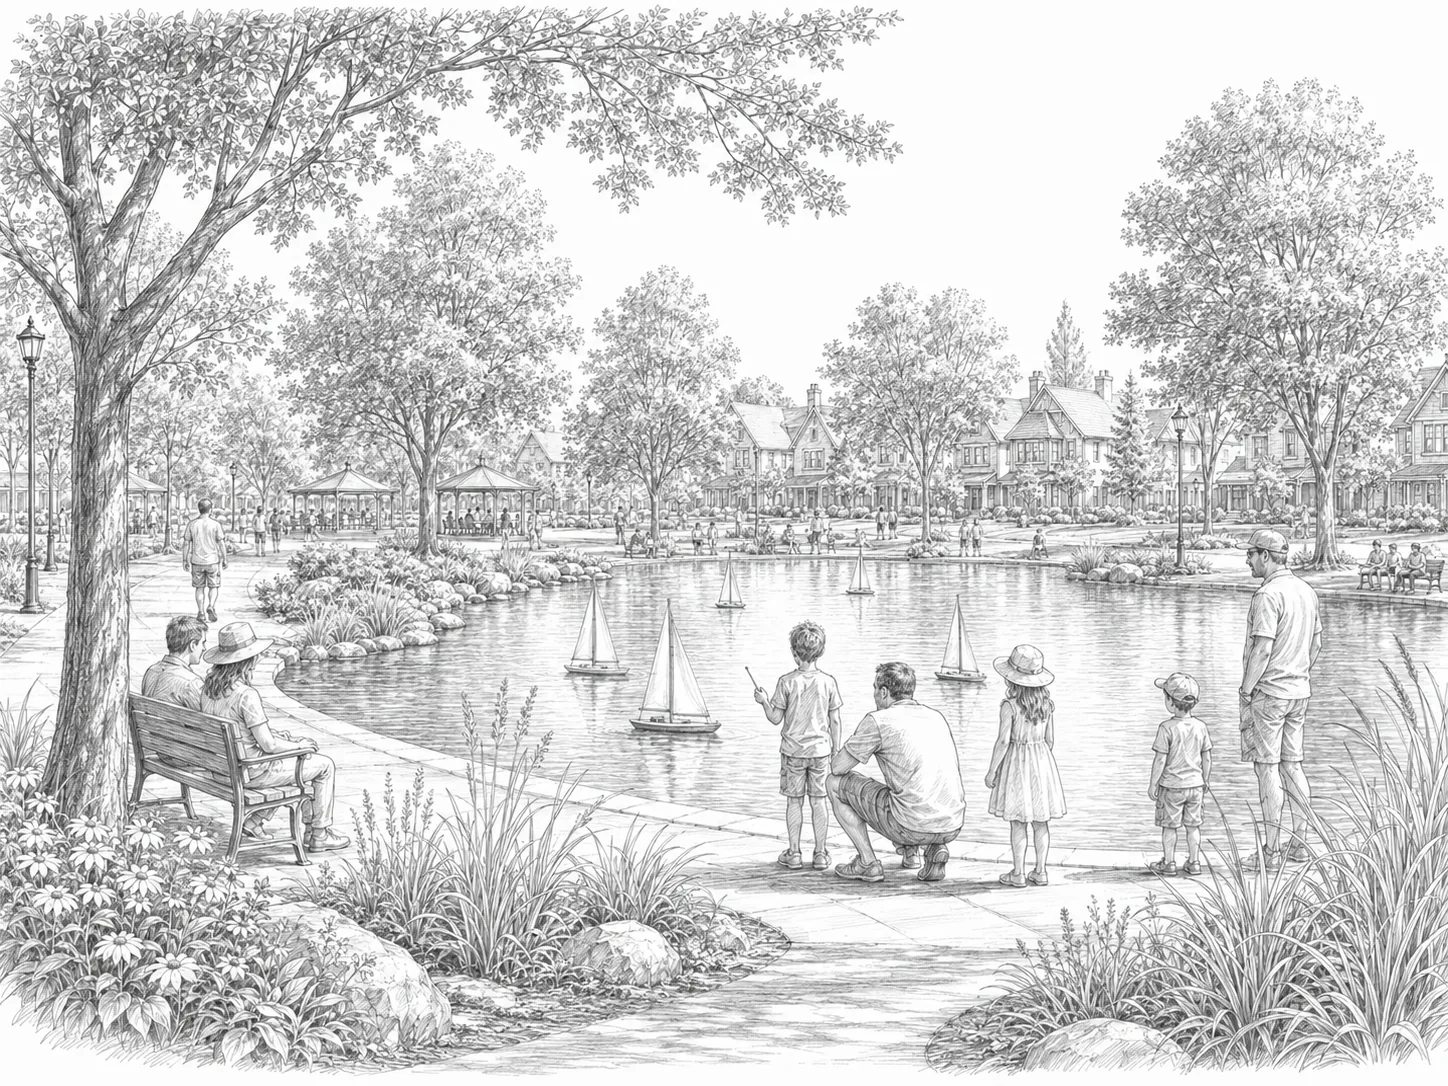
Artist impressions of parks, play spaces, seating, public gardens and landscape settings.
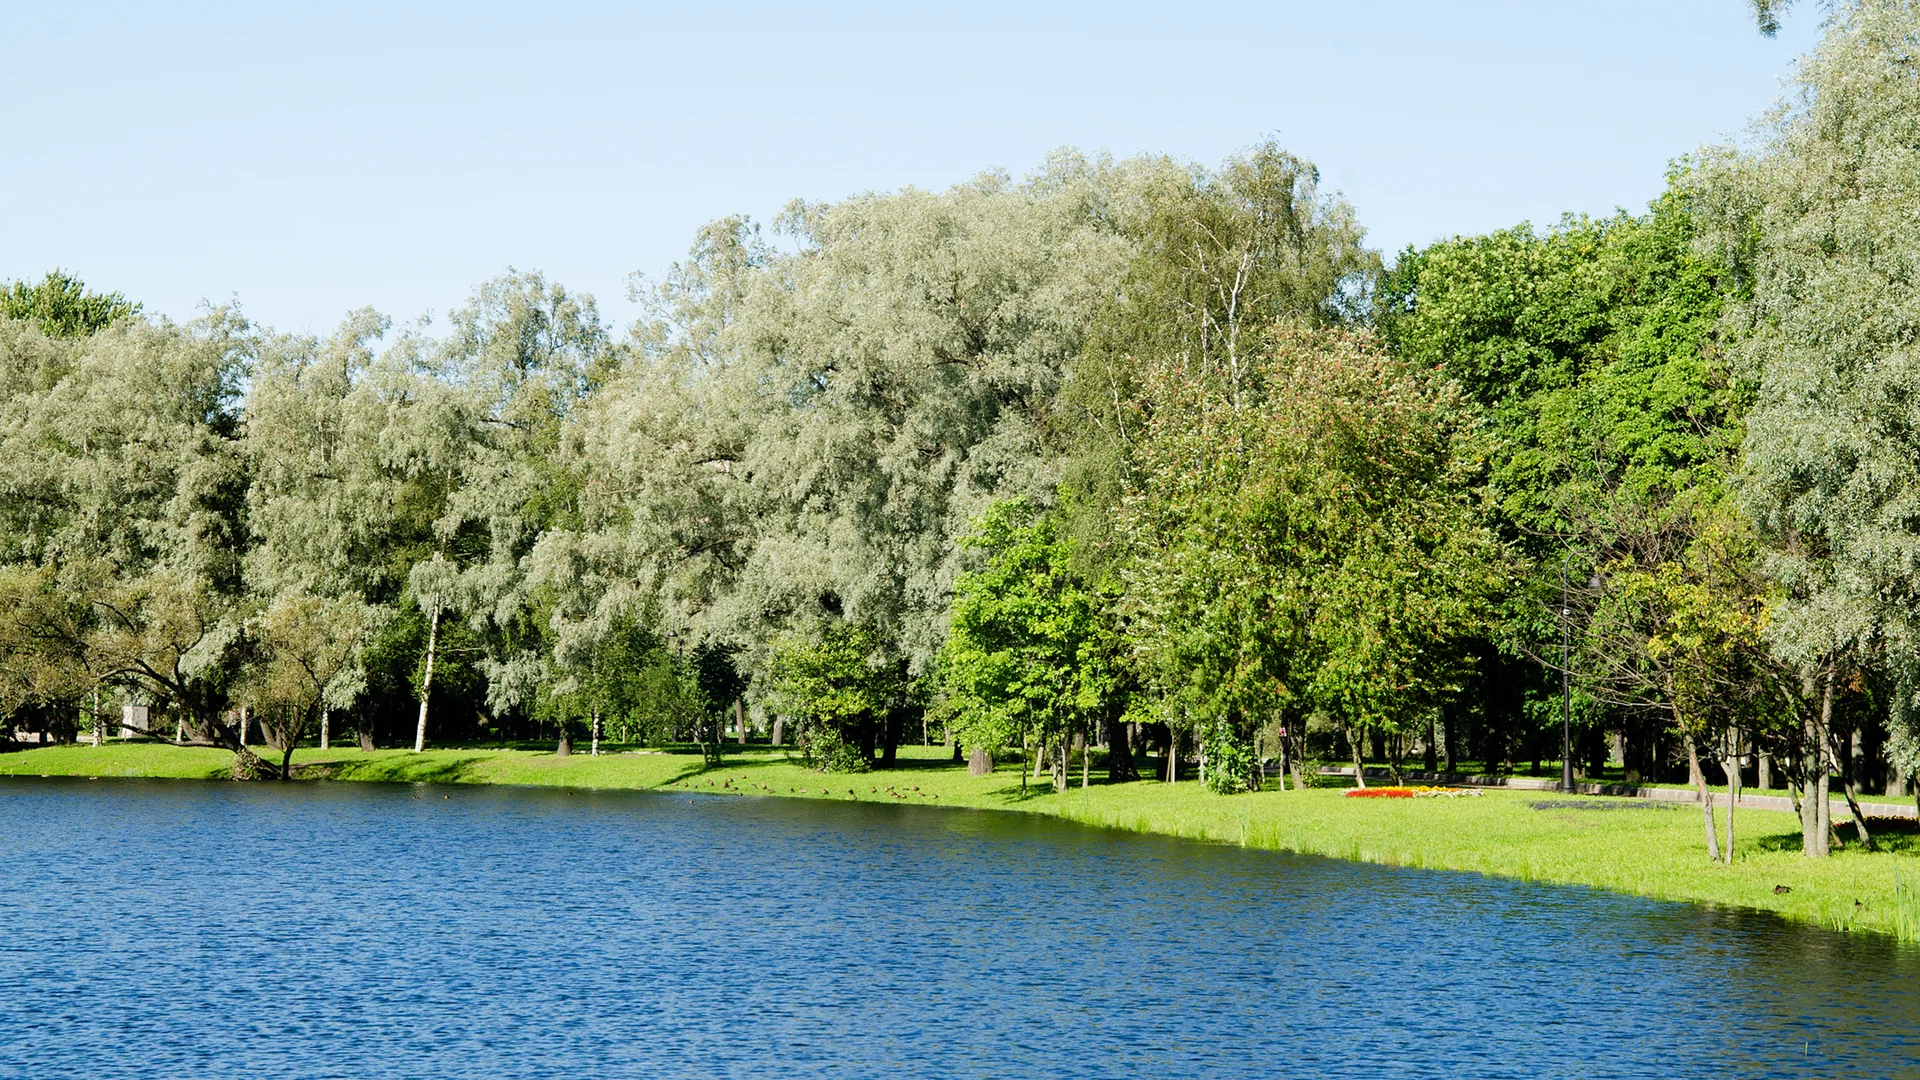
Reference photography for water, woodland, planting and wider green infrastructure.
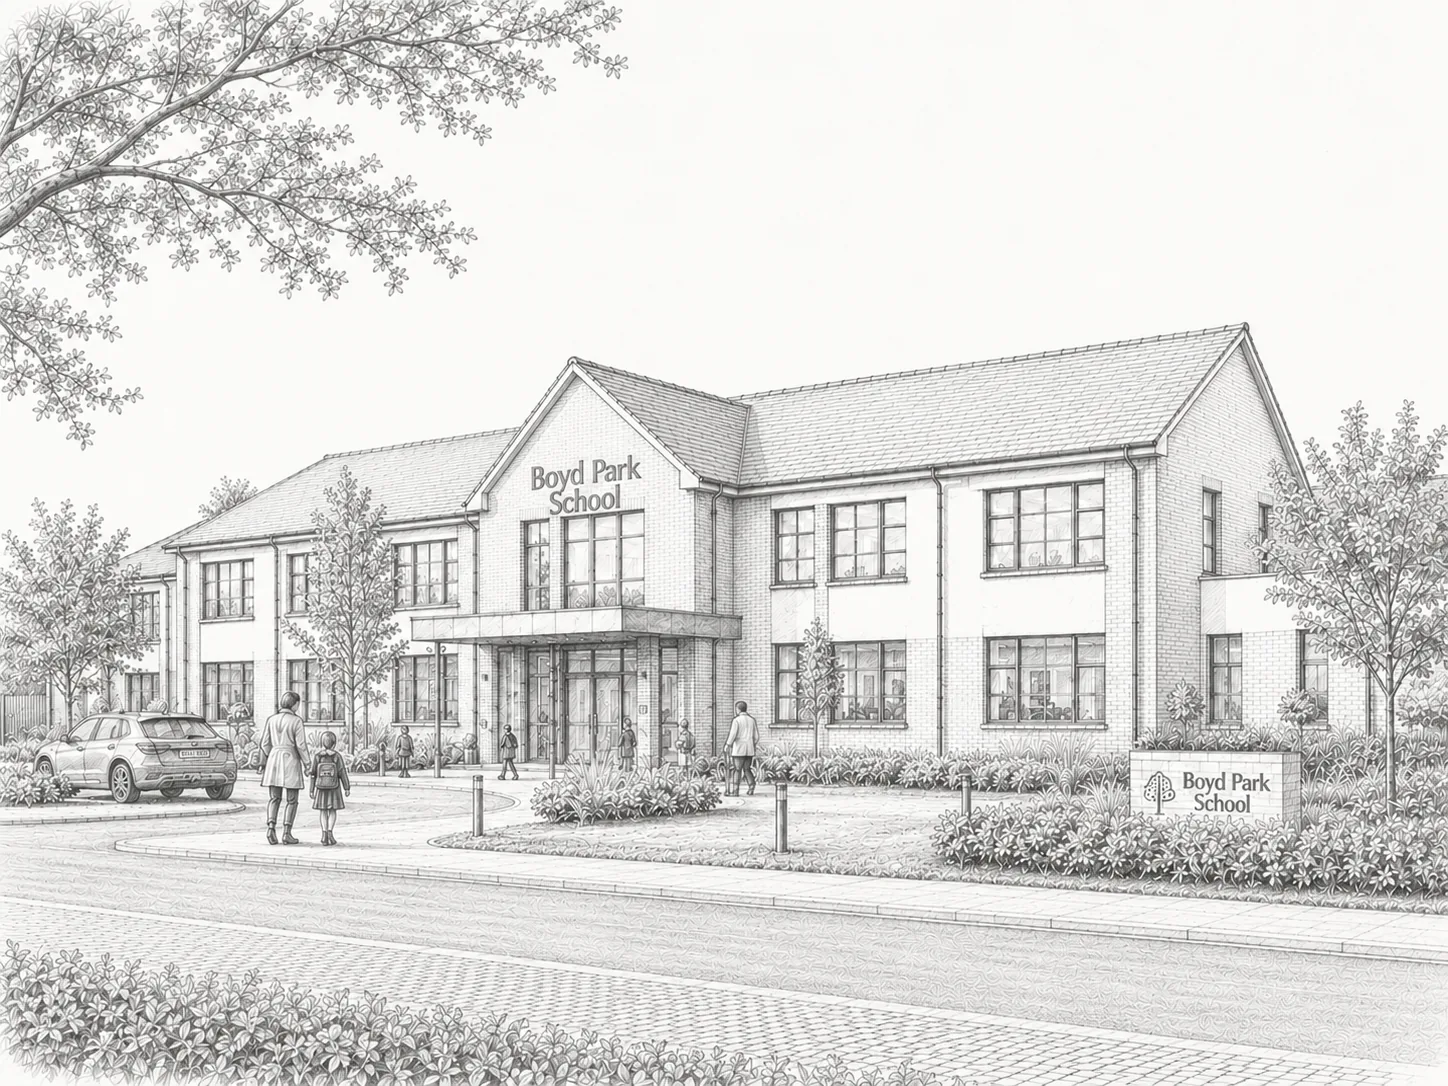
Images for schools, co-working, retail, cycling and everyday local facilities.
A number of documents and plans will help explain the proposals for this phase of Boyd Park.
Add a short suggestion or support ideas posted by others. All comments are moderated before publication.
Please sign in to vote. You can still read the ideas and share your own if this consultation allows open contributions.
How could Boyd Park support nature and wildlife?
How could Boyd Park support nature and wildlife?
Questions submitted here will be reviewed by the project team. Where a question raises a common issue, we may publish a response so that other residents can see the answer too. How will feedback be reviewed?
Questions submitted here will be reviewed by the project team. Where a question raises a common issue, we may publish a response so that other residents can see the answer too. When will technical reports be available?
What information would be most useful before work begins?
What information would be most useful before work begins?
What would help Boyd Park feel like a distinctive and attractive place?
What would help Boyd Park feel like a distinctive and attractive place?
A public consultation has launched on proposals for a new residential phase at Boyd Park.
A public exhibition will be held at Abingdon Town Hall on Sunday 2 August, from 2pm to 9pm.